Precision torque tools for accurate tightening and auditing of fasteners.
Repeatable torque and angle measurement for testing of tools and fasteners.
Efficient solution for static or semi-rotary torque measurement applications.
Easy-to-use equipment for measuring and collecting critical torque data.
Consistent, accurate torque wrench management for assembly applications.
Concise measurement and testing of assembly tool torque performance.
Simulate conditions to calibrate and test tool and fastener torque readings.
Explore our range of torque management and operator guidance software solutions.
Measure weight and force in higher torque or harsh environments.
A range of accessories to help with complete torque management.
There are a number of different torque measurement modes and algorithms that our torque measurement equipment can perform. Find out more information below about each individual torque measurement mode.
The adjacent diagram shows a typical joint being fastened. The ‘Y’ axis is measuring torque and the ‘X’ axis is measuring time. The graph shows the torque increasing to a maximum value at which point the user stopped tightening and the torque fell to zero.
The peak torque is the maximum torque reached in the fastening process and is pointed to on the graph.
The adjacent graph illustrates the 3 different angle values that can be measured;
It is possible for final angle to be smaller than peak angle due to relaxation in the joint and the tightening tool. Angle is measured above a specified torque threshold called ‘angle start torque’.
The algorithm is used to measure a torque to which a click tool operates. It does this by the following: First it measures a dip in the torque greater than or equal to the click dip threshold value. Secondly it checks that the torque rises by the click dip threshold value. If these criteria are met then the Click torque is saved.
As it is possible to tighten the joint further the final peak torque is also saved. It is possible, with good wrench handling, that the Click Torque and final peak torque can be the same value. If no click is observed then 0.0 is stored against the click torque and only the final peak torque will have a value.
The adjacent graph shows an example of a trace from an impulse tool. It is a series of spikes or impulses. The peak torque is reported for the largest spike. Frequency response has a large influence on pulse measurement.
We can also report the number of impulses by counting how many are above the torque threshold.
This algorithm is used on already tightened fastenings to measure what torque value they are fastened to. An audit angle is used to determine at what point to measure the torque. The algorithm starts measuring above torque threshold and when the angle reaches the audit angle (represented by the dash vertical line on the graph) then the audit torque is saved.
The auditor will need to have a good understanding of the joint types, because the audit angle needs to be set manually. For a hard joint we would suggest a smaller audit angle and for a softer joint the audit angle would need to be increased.
The algorithm also reports the final peak torque in case the operator continues to tighten the joint. If the operator does not reach the audit angle a warning is given.
This algorithm is used for tightening special bolts that are taken past their yield point into their inelastic region. Normally a fastening is kept in its elastic region where torque and angle are linear. The algorithm works by measuring the maximum slope of torque versus angle in the elastic region and then reporting when the slope has fallen to half that value in the inelastic region at which point the yield torque is reported.
The algorithm also reports the final peak torque in case the operator continues to tighten the joint. If the operator does not reach yield then 0.0 is stored against yield torque. Yield requires the transducer to be able to measure angle.
Put simply, a bolt is taken through 2 phases: Phase 1 – The bolt is untightened down to a certain percentage of its maximum torque. Phase 2 – It is then retightened by the same angle it was untightened by and the torque at that point is reported as the retightened torque. This is representative of the torque it was originally tightened to.
The algorithm also reports the final peak torque in case the operator continues to tighten the joint.
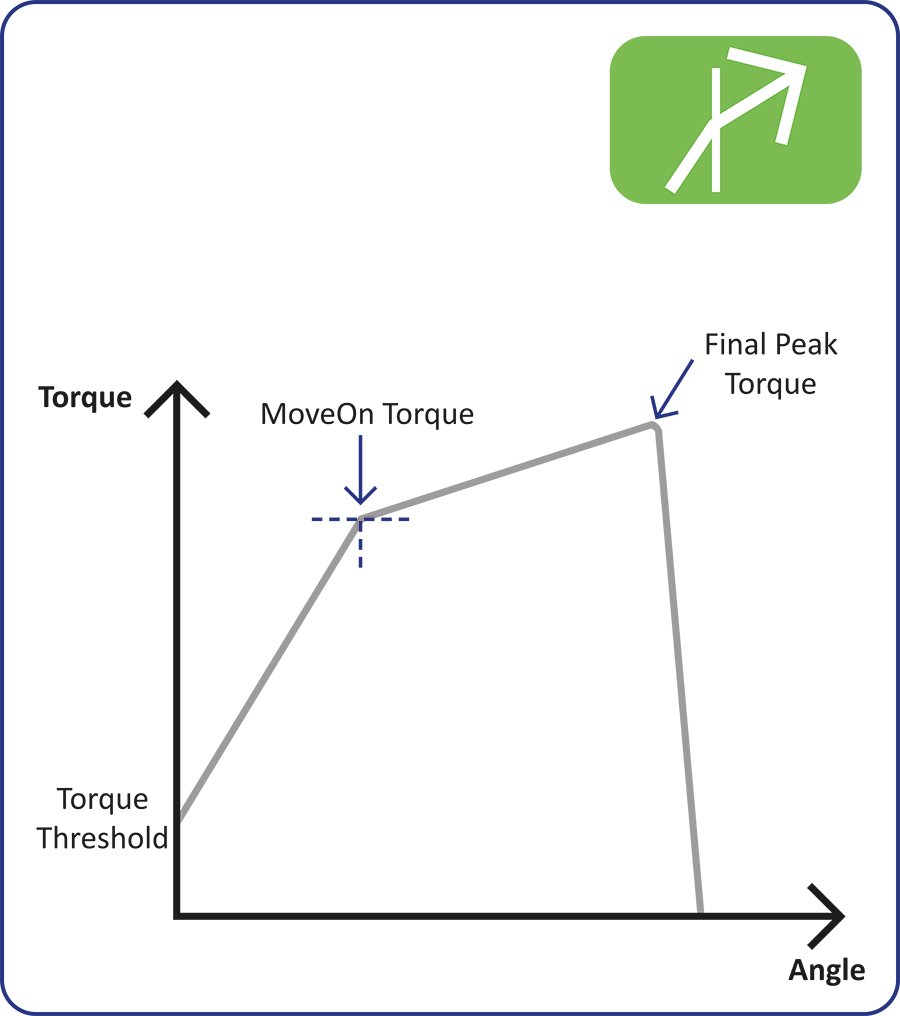
MoveOn is used under similar circumstances as Audit. The adjacent graph is the same graph as the audit graph, the difference is that no audit angle is required. Instead, a sophisticated algorithm identifies the change in slope at the point where the joint starts moving. If no ‘move on’ is identified then 0.0 is stored against move on torque.
The algorithm also reports the final peak torque in case the operator continues to tighten the joint. MoveOn requires the transducer to be able to measure angle.
MoveOn advanced has been designed to calculate the residual value of an already tightened fastening and is an amalgamation of two Crane algorithms, these are MoveOn and Audit.
The MoveOn and Audit algorithms use torque and angle data to calculate when a pre-tightened joint has started to move and needs one additional key piece of information to the normal parameters of USL/Target torque/LSL for it to work. This parameter is Audit Angle.
The wrench will analyse the data returned from doing the residual testing and first try to calculate the MoveOn value, if the MoveOn calculation is completed, it will display the MoveOn and the peak torque values.
There are however certain conditions when the wrench will not be able to calculate the MoveOn value and when this happens the wrench will then revert to the Audit algorithm and display the torque value at “X” degrees of movement, along with the peak value.
The MoveOn part of the algorithm uses the target torque to calculate the threshold at which point the torque and angle start being measured and this value is 20% of the target torque. A MoveOn value is only displayed on torques above 50% of target torque.
In the instance where the MoveOn value is below 50% and the algorithm can’t calculate a genuine MoveOn value, it will revert to the Audit algorithm. It will now use the Audit Angle to calculate when a joint has started to move, and it will now display the torque value at the pre-defined Audit Angle, which is defaulted to 2 degrees. In the audit part of the algorithm the threshold point is 10% of the target torque and it will also display the peak torque as well as the Audit torque, when displaying the values.
When we measure force, it is very similar to peak torque measurements. The force is measured above a force threshold and the maximum force is reported.
The main difference is there is no direction specified and the units of measurements are force related. There is an indication of compression or tension with a positive or minus sign.
Simply fill in one of our forms to request a quote for our innovative torque tools and we’ll be in touch with you as soon as possible.