

Torque wrenches play a critical role in making reliable, high-quality assembly possible, alongside the many other tools used at every stage of the process. Whether you’re working in automotive manufacturing, aerospace, industrial production or maintenance environments, applying the correct torque helps ensure fasteners remain secure, components perform correctly and assemblies meet quality standards.
But even the highest-quality digital torque wrench won’t stay completely accurate forever. Daily use, accidental drops, poor storage and general wear can all cause the accuracy and precision of your torque wrench to drift. Which is why regular torque testing and verification are essential for maintaining confidence in both the tool and the assembly process.
In this guide, we’ll look at why you should test your torque wrenches, how torque wrenches are tested and the different solutions available for accurate torque verification and auditing.
Why should you test your torque wrenches?
The accuracy of your torque measurement tools has a direct impact on the quality of your assembly. If a fastener is under-tightened, it can loosen during operation, leading to vibration, movement or component failure. Over-tightening can be just as damaging, potentially causing stripped threads, distorted components or weakened fasteners.
In many industries, even small torque variations can lead to quality issues, safety concerns or costly rework.
Torque testing helps ensure the wrench remains within its intended accuracy range, so operators can continue tightening fasteners with confidence.
One of the biggest challenges is that the precision of torque wrenches can naturally drift. This can be caused by mechanical components becoming worn, springs losing consistency and electronic sensors gradually moving out of tolerance through regular use. If a torque wrench is dropped or subjected to impact, its accuracy can change immediately, even if there’s no visible damage.
Your torque wrench may still feel completely normal when you use it, but it’ll be producing inaccurate torque values. Without regular verification, it’s difficult to know whether the tool is still performing correctly.
Routine testing also helps with quality and traceability efforts and ensures compliance with regulations and standards. Many operators schedule verification checks between formal calibrations to help keep production lines consistent and to meet audit requirements.
Understanding torque testing, verification and calibration
These terms are often used interchangeably, but they’re slightly different processes.
Torque testing usually refers to checking the performance of a torque wrench against a known reference.
Torque verification confirms whether the tool is still operating within its acceptable accuracy range.
Calibration is a more formal process that involves comparing the tool against certified standards and documenting the results for traceability and compliance purposes.
In practice, many manufacturers use regular in-house verification checks to monitor tool condition between scheduled calibrations.
When should you test a torque wrench?
Testing frequency depends on the application, usage levels and internal quality procedures, but there are several situations where verification is strongly recommended, including:
- Before you use it for the first time
- After calibration of your tool
- Following a drop or impact
- After intensive or repeated use
- Before critical assembly operations
- During scheduled quality checks
- Ahead of audits or inspections
Some production environments carry out quick daily or weekly verification checks to identify potential issues before they affect assembly quality.
How to test a torque wrench
Accurate torque testing starts with using the correct reference equipment. The testing device should provide greater accuracy than the torque wrench being checked and should itself be properly calibrated.
The exact setup will depend on the application, the torque range and the level of traceability required.
While testing procedures can vary, the basic process usually follows these steps:
1. Secure and configure the torque tester or transducer
Before you start testing, make sure your device is mounted securely and set up correctly. Keeping it stable helps you get consistent results and limits how much the operator affects the test.
2. Set the target torque
Now adjust the tool to the required torque value. It’s best practice to test the tool at multiple points across the wrench’s operating range to help confirm consistent accuracy across a range of measurements.
3. Apply force slowly and consistently
Make sure you use the digital torque wrench slowly and steadily to help prevent shock loading and ensure you get accurate torque readings. If you apply force too quickly, you might not get the right results, which could lead to your torque wrench being inaccurate.
4. Compare the measured reading
The tester or transducer you’ve used will record the actual torque output. Once you have this, you can compare it with the wrench setting.
5. Record the results
Recording torque data helps support traceability, auditing and quality documentation. Digital systems can simplify this process significantly by automatically storing readings and test results.
Torque testers for routine verification
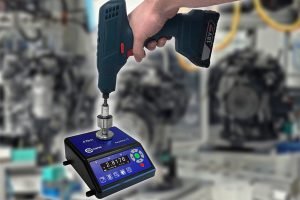
Dedicated torque testers provide a fast, repeatable way to verify that a torque wrench remains within tolerance.
Crane Electronics offers several torque testing solutions designed for manufacturing and quality control environments, including the ReadStar TT, Wrenchmate and WM10K torque testers.
These systems can be used to test and verify both manual and digital torque wrenches while supporting routine workshop checks, production quality processes and assembly tool audits.
Portable solutions such as the Wrenchmate and ReadStar TT are well-suited to regular verification checks across production and quality control areas, while higher-capacity systems like the WM10K support heavier-duty torque applications.
Using transducers and data collection systems
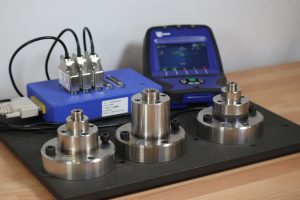
For more advanced verification and auditing applications, manufacturers often combine torque transducers with a digital data collection system to achieve accurate, traceable and repeatable results.
Rotary torque transducers are designed for dynamic torque measurement and are available across a wide range of capacities. Solutions such as the CheckStar and CheckStar Multi can support demanding production environments and a wide range of assembly tooling, all while delivering extremely high accuracy. Some rotary transducer systems also include integrated speed and angle measurement, helping to provide a more complete view of fastening performance.
Static torque transducers are ideal for stationary verification and controlled testing applications. Available in wide range of configurations and torque capacities, they offer consistent and repeatable torque measurement across different tool types.
When paired with a torque data collector such as a TorqueStar, both rotary and static transducers can support detailed torque auditing, digital record keeping and traceable reporting, giving production and quality teams the documentation they need to meet internal standards and external audit requirements.
More advanced testing setups can also extend this capability to powered assembly tools and other hand tools used in within manufacturing environments.
Want to improve torque accuracy and traceability in your assembly process?
Whether you’re carrying out quick daily checks on a torque wrench with a portable tester or running detailed audits with transducers and data collection systems, regular torque verification is an important part of maintaining assembly quality. Choosing the right solution for your environment helps ensure your tools stay accurate, your processes stay consistent and your documentation meets the standards required.
Discover how Crane Electronics can help. Explore Crane’s range of torque testers, transducers and digital data collectors designed for accurate and traceable assembly tool testing.